Refine Search
Sort by
$1,098,000
3 Beds 2 Baths 260018548SD MLS Active Status
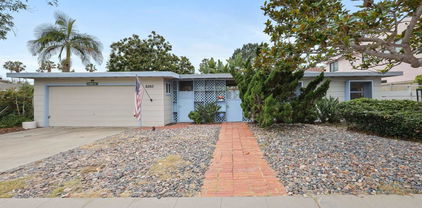
Charming 1958 Residence with Modern Comforts and a Resort-Style Backyard This beautifully maintained 1958 home blends mid-century character with thoughtful contemporary upgrades. Throughout the living spaces, original red oak wood floors add warmth and authenticity, while each room has been tastefully updated to enhance comfort and style. The home features three bedrooms and two baths, with two bedrooms equipped with A/C mini-splits—perfect for those occasional warm San Diego days. Energy efficiency is a standout benefit thanks to owned solar, offering meaningful long-term savings. The updated kitchen showcases granite countertops and newer appliances, creating a functional and inviting space for cooking and gathering. Step outside to a true backyard oasis. A screened patio provides a serene retreat, while the pool and hot tub offer year-round enjoyment. The pool is supported by solar heating tubing, extending the swimming season with eco-friendly warmth. The grounds are rounded out by a high-producing lemon tree and two thriving avocado trees, bringing a touch of California abundance to your daily life. Agent is part owner.

2686 Root, Serra Mesa

$399,000
2 Beds 2 Baths ML82056059 MLS Active Status
Welcome to this beautiful, well-maintained home in a highly desirable Leisure Town 55+ Community with Solar! The property features 2 beds, 2 baths with new laminated flooring, ceiling fans, fireplace, beautiful kitchen, and a spacious master bedroom with walk-in closet. Residents of Leisure Town enjoy low HOA fees of $90.82 monthly that grant access to extensive facilities for residents to enjoy. The Town Center includes rooms for billiards, cards, and arts and crafts, as well as a library, sewing studio, offices, and multi-purpose rooms that invite social gatherings & events. The state-of-the-art fitness center offers workout classes and exercise equipment for active adults of all fitness levels. In addition, outdoor amenities include two swimming pools, a jacuzzi spa, and a cabana for lounging and relaxing, lawn bowling, bocce, and horseshoe. A variety of lifestyle clubs and interest groups connect like-minded neighbors to enjoy their shared hobbies. Game clubs for bingo, bridge, bunko, and pinochle almost always provide a chance for friendly competition. Leisure Town also offers interest groups for social outings, quilting, sewing, crafts, and ceramics. Experience the best of active adult living in this turnkey home.

164 Carlsbad Circle, Vacaville

$1,875,000
3 Beds 4 Baths ML82056058 MLS Active Status Glen Eyrie Community Association BLDG.
Brand-new 2026 construction in Downtown Willow Glen's newest gated luxury community. This sophisticated corner end-unit feels like a private single-family home, offering exceptional privacy, abundant natural light and an open floor plan with soaring ceilings. Featuring 3 bedrooms plus a ground-floor office/bonus room perfect for remote work, 2 full bathrooms, 2 half bathrooms, 1,757 sq.ft., private backyard with custom paver stone patio and an attached 2-car garage with an EV charger outlet and owned solar. The designer chef's kitchen showcases quartz slab countertops, full-height quartz backsplash, oversized island, pantry, premium Café appliances and a balcony. The luxurious primary suite offers a spacious custom walk-in closet, while the upstairs laundry includes LG washer & dryer. Guest bedrooms feature spacious closets fitted with a custom organizer system. Located within a quiet, intimate gated enclave just steps to Lincoln Avenue's boutique shopping, acclaimed restaurants, Bramhall Park, the Willow Glen Farmers' Market and the neighborhood's famous Halloween & Christmas celebrations.Experience the distinction of owning brand-new luxury construction where exceptional design, enduring quality and the vibrant Willow Glen lifestyle come together in one extraordinary address.

1101 Tartan Lane Unit 6, San Jose

$1,895,000
1 Beds 1 Baths ML82056057 MLS Active Status
Some homes make you fall in love the moment you arrive. This is one of them. Step inside, and the calm is immediate. Light spills through vaulted, beamed ceilings, the blue of Monterey Bay fills every window, and every detail feels deliberate, as it should be. Modern without trying too hard, elegant without feeling formal. Built in 1938 on land once part of Claus Spreckels' Aptos Rancho, this home carries a rare thread of history, long before Rio became the neighborhood it is today. Living spaces flow easily indoors to out, anchored by a white brick fireplace and timeless finishes. Glass doors open onto covered patios and a striking tiled fireplace, made for long dinners and evenings watching the bay change color. Beyond, a spacious backyard offers space for whatever you dream up. A detached structure at the rear offers potential: an ADU, a guest retreat, a studio, an office. The bedroom is a quiet luxury, set beneath vaulted ceilings with soft light through picture windows. Two closets offer effortless storage, and the room feels serene, private, and impeccably finished, a true retreat at day's end. Minutes from Seacliff Beach, Aptos Village, and Nisene Marks, this is more than a beautiful home. It's an invitation to slow down and remember how good coastal living can feel.

221 Highland Drive, Aptos

$1,250,000
5 Beds 3 Baths SR26163480 MLS Coming Soon Status
Welcome to 25443 Hopkins Place, a beautifully upgraded pool home nestled on a quiet cul-de-sac in the highly sought-after community of Stevenson Ranch. Combining timeless elegance, exceptional comfort, and pride of ownership throughout, this spacious 5-bedroom, 3-bathroom residence offers the perfect blend of luxury and everyday living. From the moment you arrive, you'll be impressed by the home's beautiful curb appeal and inviting entrance. Inside, natural light fills the open and thoughtfully designed floor plan, featuring upgraded flooring, recessed lighting, stylish fixtures, and generous living spaces ideal for both entertaining and daily life. The formal living and dining rooms flow seamlessly into the welcoming family room with a cozy fireplace, all overlooking the stunning backyard. At the heart of the home is the beautifully appointed center island kitchen, complete with Bosch stainless steel appliances, a subway tile backsplash, abundant cabinetry, expansive countertops, and plenty of space for gathering with family and friends. A desirable downstairs bedroom and full bathroom provide flexibility for guests, extended family, or a home office. Upstairs, the spacious primary suite offers a peaceful retreat with a custom walk-in closet, dual-sink and a vanity, quartz countertops, a soaking tub, and a separate shower. Three additional generously sized bedrooms, a dual-sink bathroom, and ample hallway storage complete the second floor. Step outside into your own private backyard oasis. Situated on a generously sized lot, this elegant outdoor space has been meticulously maintained and is designed for both relaxation and entertaining. Enjoy the sparkling updated saltwater pool and spa, covered patio, outdoor barbecue island, lush grassy area, and plenty of room to host family and friends. Additional highlights include FULLY OWNED SOLAR, a newer AC system, a tankless water heater, extensive interior and exterior upgrades, NO MELLO ROOS and a low HOA. Ideally located near Stevenson Ranch Elementary School, Richard Rioux Park, shopping, restaurants, and convenient freeway access, this exceptional home offers the lifestyle you've been waiting for. Luxury, comfort, and exceptional attention to detail come together at 25443 Hopkins Place. Welcome home!

25443 Hopkins Place, Stevenson Ranch

$1,250,000
3 Beds 3 Baths 260018547SD MLS Active Status
Stunning Corner Townhome in Marquee at Civita with Panoramic Mission Valley Views! Rare opportunity to own a 3-bedroom, 2.5-bath corner townhome in Marquee at Civita, one of Mission Valley’s most sought-after neighborhoods. Built in 2022, this light-filled residence offers panoramic views, a premium corner location, and a highly desirable floor plan that rarely becomes available in this community. Designed for modern living, the home features approximately 1,570 square feet of thoughtfully upgraded interior space, including luxury vinyl plank flooring, tiled bathrooms, upgraded lighting, and custom light-filtering roller shades. The modern kitchen is beautifully appointed with quartz countertops, full-height backsplash, and premium stainless steel appliances, while the spacious private balcony offers the perfect place to relax and enjoy the views. An oversized attached 2-car garage includes epoxy flooring, ceiling-mounted storage racks, and a flexible bonus space ideal for storage, a hobby room, or home gym. Additional conveniences include an upper-level laundry area with full-size washer and dryer. This smart home also allows you to control the front door, garage, lighting, and A/C directly from your smartphone. Residents of Civita enjoy access to resort-style amenities including pools and spas, a two-story fitness center, parks, play areas, a community garden, and splash pad, all just minutes from shopping, dining, Fashion Valley, downtown San Diego, and major freeway access.

3051 Marquee Way, Mission Valley

$349,000
3 Beds 2 Baths IG26165875 MLS Active Status
Welcome home to this 3-bedroom, 1.5-bath property offering fresh updates and plenty of room to make it your own. Inside, you'll find an updated kitchen and remodeled bathroom, along with brand-new carpet that gives the home a clean, inviting feel. The exterior has been freshly painted, adding to its curb appeal. Situated on a larger lot, this property offers room to grow, whether you're dreaming of a garden, workshop, outdoor entertaining, or simply enjoying the extra space. The solar system helps add energy efficiency, making this home as practical as it is comfortable. If you've been looking for a property with usable land, fresh improvements, and endless possibilities, this one is ready to welcome you home.

1174 W Trenton Terrace, San Bernardino

$1,895,000
4 Beds 3 Baths NDP2607157 MLS Active Status
1648 Milan is an absolute stunner located in the beautiful gated community of Azure at San Elijo Hills! This immaculately maintained and meticulously upgraded home is tucked at the end of a quiet cul-de-sac, offering mountain, ocean, and city lights views. With nearly $400,000 in upgrades throughout, this 3,334 sq ft home offers four bedrooms, a versatile loft, and three bathrooms, along with owned solar and a Tesla Powerwall battery backup for energy independence from day one. New wide-plank luxury vinyl flooring flows throughout the entire home, paired with new six-inch baseboards for a clean, cohesive feel from room to room. The open-concept layout seamlessly connects the kitchen, dining room, and family room, with direct access to the backyard entertaining space. The remodeled kitchen showcases an oversized Mont Blanc quartzite island, a full-height quartzite slab backsplash, updated hardware, a refinished vent hood, and a suite of stainless steel appliances. Upstairs, the primary suite offers a private retreat with its own fireplace and direct access to the expanded view deck. The remodeled primary bathroom features dual vanities with Mont Blanc quartzite countertops, a freestanding soaking tub, a frameless glass shower, and large-format tile walls. The secondary bathroom showcases a frameless glass shower enclosure with coordinating designer tile, while the hallway and bathroom cabinetry have been refinished to match the cabinetry throughout the home. Additional upgrades include custom paint throughout in Benjamin Moore Pale Oak, a refinished staircase banister, and a refinished front entry door with new hardware. A three-car garage offers ample space for parking and storage. The backyard is designed for entertaining around a covered outdoor living room, created by the extended upper-level deck. Enjoy the California lifestyle with a built-in BBQ island, elegant fire pit with ample seating, and a private hot tub. Upstairs, the expanded view deck spans the width of the home and is softened by a lush living roof feature of succulents along its edge, offering sweeping hillside views while still capturing the ocean. Set behind the gates of one of San Elijo Hills' most desirable neighborhoods, this San Marcos home is close to top-rated schools and just minutes from San Elijo Town Center, community trails, and parks. Turnkey and move-in ready, this Azure home offers the very best of North County coastal living. Located within the highly regarded San Marcos High School district. Seller to select services. Room dimensions and square footage are approximate per builder and assessor records. Mello-Roos is estimated. All MLS and marketing information is approximate and not guaranteed.

1648 Milan Way, San Marcos

$1,595,000
4 Beds 3 Baths 260018546SD MLS Coming Soon Status
Tucked away on a quiet cul-de-sac in the highly desirable North Clairemont community, this beautifully updated 4 bedroom, 3 bathroom home offers an exceptional combination of privacy, space, and breathtaking views. Set on a rare premium lot with no neighbors directly in front or behind, you'll enjoy peaceful vistas from both the front and back of the home - a truly unique setting in one of San Diego's most central neighborhoods. Designed with families and entertaining in mind, the thoughtful floor plan features a desirable first-floor bedroom and full bathroom, ideal for guests, multigenerational living, or a home office. Multiple living spaces include a welcoming living room with a cozy fireplace, a spacious family room, formal dining room, and a bright breakfast nook, offering flexibility for everyday living and special gatherings alike. The updated kitchen is fresh and inviting with all-new cabinetry, countertops, and fixtures, while the primary bathroom has been refreshed with a new vanity. Additional upgrades, partial new flooring, and move-in ready condition make this home easy to love from day one. The spacious bedrooms, attached two-car garage, and desirable lot complete the package. Ideally located just minutes from Highway 52 and major freeways, you'll enjoy quick access to beaches, downtown San Diego, top employers, shopping, dining, parks, and excellent schools. A rare opportunity to own a move-in ready home with views, privacy, and an unbeatable central location, this is North Clairemont living at its best.

Clairemont/Bay Park

$715,000
3 Beds 2 Baths CV26163194 MLS Active Status
Welcome to this well-maintained Traditional 2 floor plan, ideally situated on a desirable corner lot along a quiet cul-de-sac in the highly sought-after Four Seasons Murrieta 55+ community. Offering approximately 2,180 square feet, this thoughtfully designed home features three bedrooms, two bathrooms, an open great room, and a spacious kitchen with abundant storage and a walk-in pantry. The remodeled kitchen showcases solid-surface countertops, stainless steel appliances, and generous workspace, while 24-inch tile flooring flows throughout the home, creating a clean, cohesive look. The private primary suite includes a generous walk-in closet, dual vanities, a soaking tub, and a separate shower. The spacious guest bedroom is located on the opposite side of the home, offering added privacy. The adjacent guest bathroom provides convenient access from both the bedroom and hallway. The third bedroom is currently configured as a home office, offering flexibility to serve as a den, library, hobby room, or function as a traditional third bedroom as needed. Step outside to a beautifully landscaped backyard designed for relaxation and entertaining, complete with a durable Alumawood patio cover that creates an inviting outdoor living space to enjoy year-round. Residents of Four Seasons enjoy an exceptional resort-style lifestyle with a clubhouse, pool and spa, fitness center, tennis and pickleball courts, walking paths, and a full calendar of clubs, activities, and social events. Conveniently located near shopping, dining, medical facilities, Old Town Temecula, and Temecula Wine Country, this home offers an ideal blend of comfort, convenience, and active living.

30365 Glen Ellen Circle, Murrieta

$10,000,000
ML82056055 MLS Active Status
Rare opportunity to acquire a well-maintained 36-unit multifamily gated community comprised entirely of spacious two-story townhouse-style apartments. All units feature a desirable 2-bedroom/1.5-bathroom floor plan with central forced heating, air conditioning, assigned on-site parking, and functional layouts that continue to attract long-term tenants. Situated on approximately 1.50 acres, the property consists of five (5) residential buildings, an on-site leasing/manager's office, swimming pool, 34-covered carport spaces, and 20 uncovered parking spaces. Significant recent capital improvements include Newer Roofs on all main buildings (2019), New Siemens Electrical Sub-panels installed throughout all 36-units (2025), with New Parking Lot Asphalt and Carport Roofs scheduled for completion in late summer, 2026. -- The property offers investors an attractive combination of stable in-place income and long-term upside within the strong Contra Costa County rental market. An exceptional opportunity to acquire a pride-of-ownership asset featuring large townhouse-style units, extensive recent improvements, and excellent long-term investment fundamentals.

3066 Willow Pass Road, Concord

$489,000
4 Beds 3 Baths WS26165021 MLS Active Status
READY FOR MORE SPACE, A 6,750-SQ.-FT. LOT AND NO HOA? This refreshed 4-BEDROOM, 3-BATH PALMDALE HOME offers 1,779 square feet of living space, an attached two-car garage with driveway parking and a wide side yard with potential for RV, BOAT, TRAILER OR EXTRA VEHICLE PARKING. Step inside to HIGH CEILINGS, ABUNDANT NATURAL LIGHT, FRESH INTERIOR PAINT AND NEW FLOORING. The spacious living room connects naturally to the dining area and updated kitchen, creating a comfortable layout for everyday living and entertaining. A convenient downstairs bathroom completes the first floor. Upstairs, an open hallway overlooks the living area below and leads to the primary suite, three additional bedrooms and two bathrooms. The four-bedroom layout provides flexibility for a home office, guest room, fitness space or hobby area. The floor plan supports the downstairs living areas and all four bedrooms upstairs. Recent improvements include a BRAND-NEW WATER HEATER, new interior paint and exterior paint, floors and countertops completed approximately three years ago. The attached garage includes laundry hookups, while the clean backyard offers space for outdoor dining, gardening, pets or future personalization. Enjoy NO HOA DUES, sidewalk-lined neighborhood streets and nearby bike lanes for walking, jogging and riding. Conveniently located minutes from PALMDALE INTERNATIONAL SHOPPING MALL, STATER BROS AND PALMDALE HIGH SCHOOL, with nearby restaurants, shopping and services, plus convenient access to Palmdale Boulevard and the 14 Freeway. This move-in-ready home combines FOUR BEDROOMS, A LARGE LOT, FLEXIBLE PARKING POTENTIAL AND A CONVENIENT PALMDALE LOCATION. Schedule your private showing today and experience the space, flexibility and convenience your next home has to offer.

1552 Georgetown, Palmdale

$825,000
4 Beds 3 Baths CV26158489 MLS Active Status
Beautifully maintained 4-bedroom, 3-bathroom home in the highly desirable gated Arboreta community of Glendora. Offering 1,889 square feet of thoughtfully designed living space, this two-story home combines a functional floor plan with comfortable everyday living in one of Glendora's most sought-after communities. Step inside to a warm and inviting living room featuring a cozy fireplace that flows seamlessly into the dining area. The well-appointed kitchen offers a center island, abundant cabinet space, and overlooks the dining room with a sliding glass door leading to the private patio creating the perfect setting for both everyday living and entertaining. The flexible floor plan includes a main-floor bedroom and adjacent ¾ bathroom, ideal for guests, multi-generational living, or a home office. Upstairs, the spacious primary bedroom features a private bathroom with dual sinks, a separate soaking tub and shower, while two additional bedrooms share a full hall bathroom with dual sinks. An individual laundry room adds everyday convenience. Additional highlights include a 2-car attached garage with direct home access, central location within the community, and low-maintenance living. Residents of the gated Arboreta community enjoy resort-style amenities including a sparkling pool, playground, beautifully landscaped greenbelts, walking paths, and inviting outdoor gathering areas. Ideally located near award-winning Glendora schools, shopping, dining, parks, the Glendora Village, and convenient freeway access, this home offers the perfect blend of comfort, convenience, and community living.

729 Park View Terrace, Glendora

$365,000
3 Beds 2 Baths IV26166102 MLS Active Status
Charming Cul-de-Sac Pool Home with Pride of Ownership Welcome to this beautifully maintained cul-de-sac home, offered by its original owner whose pride of ownership is evident throughout. Recent updates include newer appliances, flooring, and interior paint, making this home truly move-in ready. Designed with comfort and convenience in mind, this single-story residence features a functional split-bedroom floor plan with no interior stairs, providing easy accessibility and an ideal layout for everyday living. Step outside to a spacious backyard featuring an above-ground pool for summer enjoyment. A pre-installed irrigation system provides a solid foundation for creating the outdoor oasis you've envisioned, offering a blank canvas to bring your landscaping ideas to life. One of the neighborhood's greatest assets is its strong sense of community. Approximately 95% of the homes are still occupied by their original owners, reflecting long-term pride of ownership, stability, and neighbors who genuinely care for the appearance and quality of the neighborhood.

15382 Lassen, Adelanto

$689,000
3 Beds 2 Baths 26865603PS MLS Active Status
Perfectly situated in a desirable location, this 3-bedroom, 2-bathroom home offers comfort, functionality, and a generous backyard designed for indoor-outdoor living. The main living area features a spacious living room and kitchen connected by an open floor plan. The kitchen offers abundant cabinet storage, ample counter space, a pantry, and a large window overlooking the backyard that fills the space with natural light. A sliding glass door opens directly to the covered patio, creating a seamless transition. The primary bedroom features its own private bathroom, mirrored closet doors, and direct backyard access through a sliding glass door. Two additional bedrooms provide flexibility for guests, a home office, hobbies, or other uses. Ceiling fans in all three bedrooms and the dining area, along with central heating, help keep the home comfortable year-round. An attached 2-car garage with a convenient laundry area adds everyday functionality. A generous backyard offers endless possibilities, featuring block wall fencing for privacy, plenty of space for outdoor dining, gardening, entertaining, or simply relaxing beneath the covered patio. Conveniently located near major commuter routes and the Metro C (Green) Line, this home offers easy access to Los Angeles International Airport (LAX), shopping, dining, schools, parks, and neighboring communities including Downey, Lakewood, Bellflower, Long Beach, and Cerritos. Enjoy nearby recreational amenities and surrounding park facilities. With a functional layout and endless possibilities, this home is ready for its next owner to bring their vision to life.

6840 San Miguel Street, Paramount

$1,129,000
3 Beds 3 Baths 260018545SD MLS Active Status
Highly sought-after Vista La Jolla community in an unbeatable location just steps from Westfield UTC and adjacent to University Towne Centre shopping, dining, and entertainment. Residents enjoy resort-style amenities including tennis courts, three pools, a clubhouse/party room, and two nearby parks, all within a short walk to University of California San Diego and major transit lines, and just minutes from the VA Medical Center, renowned beaches, and the vibrant coastal lifestyle that La Jolla is known for. This beautifully maintained home features warm LVP flooring, a cozy brick fireplace, a bright kitchen with charming garden windows, and an adjoining dining area with wet bar that opens to a private patio perfect for indoor-outdoor living. Upstairs, soaring vaulted ceilings and skylights create a light and airy atmosphere throughout the spacious Jack-and-Jill bedrooms and the expansive primary suite complete with a private balcony and walk-in closet. Additional highlights include an attached two-car garage with extra storage and a central location close to top-rated schools, restaurants, theaters. A rare opportunity not to be missed!

4449 Via Precipicio, University City/UTC

$479,000
3 Beds 3 Baths LC26166002 MLS Active Status
Welcome to The Castle of Spring Valley! Set on 1.31 usable acres, this truly unique property offers charm, versatility, and endless potential. Originally a two-bedroom, two-bath manufactured home 1,641 sq. ft., the residence has been beautifully expanded into approximately 3,140 sq. ft. of comfortable living space. Offering an XL master bed with large closets, large en suite bath. Cozy wood burning stove in family room, large living room great for gathering and making memories. Dining room just off the kitchen. A charming breezeway connects the home to an oversized garage featuring a workshop and abundant storage. Above the garage is an approximately 1,500 sq. ft. one-bedroom, one-bath apartment with its own private entrancevideal for multi-generational living, guests, rental income, or a private office. The backyard is designed for enjoying the outdoors, with a spacious deck leading to a cozy sitting area, a well-maintained hot tub, outdoor kitchen potential, and plenty of room for gardening, recreation, or creating your own private retreat. Full of character and unlike anything else on the market, this property is ready for its next chapter. With a little updating, this exceptional home could truly become something spectacular. If you’re looking for space, flexibility, and the opportunity to make a one of a kind property your own, The Castle of Spring Valley is ready to welcome you home.

3725 Spring Valley, Clearlake Oaks

$1,750,000
4 Beds 3 Baths CV26158412 MLS Active Status
Luxury living reaches new heights in this spectacular North Upland estate, ideally situated on a cul-de-sac. Offering 4 bedrooms, 3 bathrooms, 4,132 square feet of living space on an expansive 22,560 square foot lot, this exceptional residence combines elegant interior spaces with a resort-inspired backyard designed for unforgettable entertaining. A grand entry welcomes you into the formal living room with a fireplace and adjoining formal dining room. The heart of the home is the impressive great room featuring a fireplace, wet bar with sink, dining area, French doors opening to the backyard, and seamless connection to the beautifully remodeled kitchen. Designed for both everyday living and entertaining, the kitchen showcases quartz countertops, a large center island, wine cooler, abundant cabinetry, and overlooks the great room. Upstairs, a spacious loft provides flexible living space while all four bedrooms are thoughtfully situated on the second level. The luxurious primary suite serves as a true retreat with its own fireplace, oversized walk-in closet, private balcony with staircase leading directly to the backyard, and a spa-inspired bathroom featuring a soaking tub, separate shower, and dual vanities. Two bedrooms offer private balcony access. A full hall bathroom serves the secondary bedrooms, while a main-level three-quarter bathroom offers convenient access to the backyard for pool guests. An individual laundry room with extensive cabinetry completes the main floor. The backyard is nothing short of extraordinary, offering a true resort experience with a sparkling pool and spa, multiple entertaining patios, lush landscaping, mature trees, and a custom putting green. The expansive covered outdoor pavilion is equipped with a built-in BBQ, refrigerator, sink, ceiling fans, generous dining and seating areas, and a built-in gas fireplace, creating the ultimate setting for year-round entertaining. Additional highlights include recessed lighting, dual-pane windows, two HVAC systems, multiple interior access points to the backyard, a 3-car attached garage with direct access to the home and backyard access, gated RV parking, and an exceptional location close to parks, hiking trails, shopping, dining, award-winning schools, and convenient freeway access.

92 Browning Street, Upland

$1,429,000
4 Beds 2 Baths OC26161721 MLS Active Status
Soaring vaulted ceilings, an open, flowing floor plan, and abundant natural light welcome you into this beautifully maintained home, ideally situated on a quiet cul-de-sac in one of Fountain Valley's most desirable neighborhoods. Surrounded by wonderful neighbors and located within an award-winning school district, this exceptional residence is just moments from Mile Square Park, shopping, dining, and convenient access to the 405 and 22 freeways. A charming front elevation and expanded driveway provide parking for three to four vehicles. Inside, durable wood-look tile flooring, fresh interior paint, dual-pane lifetime warranty windows, central air conditioning, and thoughtfully placed skylights create a bright, inviting atmosphere. Large windows and multiple sliding glass doors capture refreshing coastal breezes throughout the home. The spacious kitchen has been refreshed with fresh paint and new appliances and offers abundant cabinetry and counter space while opening seamlessly to the family room with its inviting brick fireplace. A separate formal dining room and spacious living room provide additional gathering spaces, while an added flex room off the kitchen is perfect as a home office, sitting room, playroom, or hobby room with direct backyard access. The private primary suite features vaulted ceilings, abundant natural light, and sliding glass doors leading to the backyard. Three additional bedrooms offer comfortable accommodations with modern ceiling fans, including one with a charming bay window and built-in bench. Both bathrooms have been beautifully upgraded with modern finishes. The expansive backyard offers generous space for entertaining, relaxing, or gardening and is highlighted by four fruit trees, including avocado, mandarin orange, lemon, and navel orange. The oversized two-car garage includes power for an electric vehicle charger and plenty of storage. An impressive walkable attic with a pull-down ladder provides exceptional storage rarely found in homes of this size. Combining a versatile floor plan, quality upgrades, abundant storage, and an outstanding location, this is a wonderful opportunity to enjoy everything Fountain Valley has to offer.

16303 Mount Islip Circle, Fountain Valley

$700,000
3 Beds 3 Baths CV26132592 MLS Active Status
Beautifully updated 3-bedroom, 2.5-bathroom home offering 1,792 square feet of comfortable living space on a cul-de-sac in the desirable The Village San Dimas community. Featuring an open floor plan, tasteful upgrades, and a private patio, this two-story home is designed for both everyday living and effortless entertaining. Step inside to a spacious living room featuring a cozy fireplace and sliding glass door leading to the private patio, creating a seamless indoor-outdoor flow. The dining area also features a fireplace and sliding door access to the backyard, providing the perfect setting for gatherings. The remodeled kitchen showcases quartz countertops, abundant cabinetry, a walk-in pantry, and opens effortlessly to the main living spaces. All three bedrooms are located upstairs, including the spacious primary suite complete with a walk-in closet and an updated en-suite bathroom featuring dual sink vanities and a walk-in shower. Two additional bedrooms are served by a full hall bathroom, while a convenient half bathroom is located on the main level. An individual laundry room and direct access to the attached 2-car garage add everyday convenience. The private patio offers an outdoor retreat with space for outdoor dining, relaxing, gardening, or entertaining. Additional highlights include recessed lighting and an attached 2-car garage with direct access to the home. Located in The Village at San Dimas, residents enjoy access to exceptional HOA amenities including two pools, two spas, a clubhouse, playground and sports courts. Conveniently situated near shopping, dining, parks, schools, and major commuter routes.

998 Lotus Circle, San Dimas

$799,950
5 Beds 3 Baths 41143292 MLS Active Status
Welcome to 577 Sapphire Parkway in Oakley! Built in 2019, this impressive 2,968 sq. ft. two-story home offers 5 spacious bedrooms, 3 full bathrooms, and a versatile loft that could easily be converted into a sixth bedroom, home office, or media room. Thoughtfully designed with an open-concept floor plan, the home features expansive living and dining areas that flow seamlessly into the beautifully appointed kitchen and family room—perfect for everyday living and entertaining. A desirable first-floor bedroom and full bathroom provide an ideal space for guests or multigenerational living. Upstairs, the spacious primary suite offers a relaxing retreat, complemented by generously sized secondary bedrooms and the flexible loft. Leased solar helps improve energy efficiency and everyday comfort. Ideally located near parks, schools, shopping, dining, and commuter routes, this move-in-ready home offers the perfect combination of space, style, and convenience. Don't miss the opportunity to make this exceptional Oakley home your own!

577 Sapphire Parkway, Oakley

$748,000
3 Beds 2 Baths CV26164561 MLS Active Status
Beautifully updated single-story home in the highly desirable Creekside community of Ontario, offering 3 bedrooms, 2 bathrooms, 1,368 square feet of living space on a 6,200 square foot lot. With an open floor plan, modern upgrades, and access to outstanding HOA amenities, this home combines comfort, style, and convenience. Step inside to a bright and inviting living room featuring a cozy gas fireplace that flows seamlessly into the dining area with sliding glass door access to the backyard, creating an ideal layout for both everyday living and entertaining. The remodeled kitchen overlooks the dining area and showcases quartz countertops, a farmhouse sink and recessed lighting. The spacious primary suite offers a beautifully appointed en-suite bathroom featuring dual sinks and a walk-in shower. Two additional bedrooms provide flexibility for family, guests, or a home office, while the full hall bathroom serves the secondary bedrooms. The private backyard offers plenty of room to relax, entertain, garden, or create your own outdoor oasis. Additional highlights include Lux laminate flooring throughout, dual-pane windows, recessed lighting, new interior doors, a new HVAC system and furnace, and a new smart garage door opener, providing both style and peace of mind. Residents of the sought-after Creekside community enjoy exceptional amenities including a pool, spa, tennis courts, playgrounds, lush greenbelts, walking paths, and beautifully maintained park-like grounds. Conveniently located near shopping, dining, schools, parks, and major freeways, this move-in ready home offers the perfect blend of comfort, convenience, and community living.

2861 Kings River Lane, Ontario

$689,000
4 Beds 2 Baths ML82056053 MLS Active Status
Located in one of Soledad's established neighborhoods, 1708 Vosti Avenue presents a remarkable opportunity to own a beautifully updated residence that perfectly balances timeless character with modern comfort. Offering 4 bedrooms, 2 bathrooms, and 1,876 square feet of thoughtfully designed living space, this move-in-ready home has been tastefully refreshed while preserving its enduring appeal. Set on an expansive 8,322 square foot lot, the property offers exceptional versatility with the potential to accommodate one or two additional units (buyer to verify with the City of Soledad), creating outstanding possibilities for multigenerational living or future investment. Ideally situated just minutes from downtown Soledad, local parks, schools, shopping, dining, and convenient Highway 101 access, the location provides both everyday convenience and the charm of a close-knit community. Currently occupied yet impeccably maintained, this residence is truly move-in ready. Whether you're seeking a refined place to call home or a property with exceptional long-term potential, 1708 Vosti Avenue delivers a rare combination of space, style, and opportunity.

1708 Vosti Avenue, Soledad

$2,599,000
6 Beds 5 Baths OC26161392 MLS Active Status
Rarely does a Fountain Valley home offer nearly 4,000 square feet of combined living space, a 4-car garage, an attached ADU, and an expanded driveway accommodating 6-7 vehicles, all on a 10,048-square-foot cul-de-sac lot. Built in 1998, this executive home is one of the newer custom residences in Fountain Valley's prestigious Hampton Place Tract, known for its tree-lined streets, award-winning schools, pride of ownership, and prime location near Harper Park and approximately three miles from the beach, this property offers a 3,025 square foot main residence and an attached 892 square foot ADU completed in December 2024. Exceptional curb appeal features a lush front lawn, raised stone planters, a beveled glass entry door, and manicured landscaping. Fresh interior paint, hardwood flooring and tile downstairs, new carpet upstairs, recessed lighting, and abundant natural light enhance the home. The floor plan offers four bedrooms plus a bonus room, formal living room or fifth bedroom/home office, formal dining room, family room with fireplace, remodeled powder room, separate laundry room, and ceiling fans throughout. The kitchen features granite countertops, extensive cabinetry, glass display shelving, two oversized pantry cabinets, a center island, built-in wine refrigerator, five-burner cooktop, utility sink, and abundant storage. Upstairs, the primary suite offers vaulted ceilings, a walk-in closet, fireplace, dual vanities, soaking tub, and separate shower. Three additional bedrooms, the bonus room, and an upgraded secondary bathroom with dual vanities and travertine flooring complete the second level. The backyard features a built-in BBQ, spa with waterfall, fire pit, fruit trees, artificial turf, patio, and two large storage sheds. The attached ADU offers 2 bedrooms, 2 bathrooms, indoor laundry, its own air conditioning system, and flexible living space for multigenerational living, guests, or rental income. The expanded four-car tandem garage offers approximately 200 additional square feet with Racedeck flooring, custom glass display cabinetry, built-in seating with concealed storage, extensive cabinetry, and a craft/workbench. Additional upgrades include a newer HVAC system, upgraded electrical panel, Prism and security exterior lighting beneath the eaves, and a residential fire suppression system. A rare opportunity to own one of Hampton Place's finest homes with newer construction, a private ADU, and exceptional parking.

18679 Diddy Circle, Fountain Valley

$1,050,000
3 Beds 3 Baths PW26163953 MLS Coming Soon Status
Welcome to 2252 Schlaepfer Dr., a beautifully renovated residence in the highly desirable Plaza Walk community of Amerige Heights. Offering 1,502 square feet of thoughtfully designed living space, this TURNKEY home features 3 spacious bedrooms, 2.5 bathrooms, and an attached 2-car garage. The bright, open floor plan is enhanced by luxury flooring, recessed lighting, abundant natural light, and a cozy fireplace in the living room. The remodeled kitchen is designed for both everyday living and entertaining, featuring a large quartz island, updated cabinetry, stainless steel appliances, and generous storage. Upstairs, the spacious PRIMARY SUITE offers a WALK-IN closet and a beautifully appointed ENSUITE bathroom. Two additional bedrooms provide flexibility for family, guests, or a home office, while the convenient UPSTAIRS LAUNDRY adds everyday practicality. Residents enjoy resort-style amenities including a sparkling pool, spa, tennis courts, clubhouse, parks, playgrounds, walking trails, and beautifully maintained greenbelts. Ideally located within walking distance to Amerige Town Center, shopping, restaurants, grocery stores, and AWARD-WINNING Robert C. FISLER K-8 and SUNNY HILLS High School, this home offers an exceptional combination of style, comfort, and convenience in one of Fullerton’s most sought-after neighborhoods.

2252 Schlaepfer, Fullerton

$749,000
1 Beds 2 Baths 260018544SD MLS Active Status
Where luxury meets the coast, welcome to one of Oceanside's most desirable beachside addresses. Perfectly positioned just steps from Buccaneer Beach and moments from the vibrant energy of downtown Oceanside, the Pier, award-winning restaurants, cafés, boutiques, and the harbor, this beautifully renovated residence offers the quintessential Southern California lifestyle. Thoughtfully redesigned with premium finishes, floor plan provides plenty of space! Home features quartz countertops, stainless steel appliances, engineered wood flooring, a spa-inspired primary bath with an oversized walk-in shower, generous walk-in closet with office nook, private balcony with laundry overlooking , two secure deeded parking spaces, and a private storage room. End each day on the spectacular ocean-view rooftop deck, where panoramic sunsets become part of your daily routine. Opportunity knocks with the lowest priced unit in the S. Pacific St corridor in Oceanside! Rarely does a turnkey coastal retreat combine location, lifestyle, and value so effortlessly. Recent building improvements include new 100 gallon water heater, new gates, new exterior building paint, & modernized elevator.

1118 S Pacific st Unit B Unit B, Oceanside

$1,249,000
4 Beds 3 Baths 260018543SD MLS Active Status
Recent upgrades enhance both comfort and efficiency, including 24 owned solar panels, dual pain, vinyl windows and a newly updated HVAC system in 2024. Car enthusiast, hobbiests, or those needing extra storage will appreciate the exceptional parking options. Five garage spaces with 220 V power, six additional carport spaces, and ample driveway parking, including dedicated RV space Welcome to a truly special property that combines privacy, space, and thoughtful upgrades in a highly desirable setting. Set on 2.5 usable acres, the property features a variety of mature citrus trees, including blood orange, grapefruit, lemon, and lime—offering both beauty and the enjoyment of fresh, homegrown fruit. The expansive grounds provide ample space for outdoor living, gardening, or future enhancements. Tucked away at the end of a quiet cul-de-sac, this home offers exceptional seclusion with minimal neighboring properties and captivating views that immediately make a lasting impression. Inside, you’ll find a spacious and inviting layout highlighted by a large living room with soaring, beamed ceilings and an expansive dining area—ideal for both everyday living and entertaining. The home features four generously sized bedrooms, including a well-appointed primary suite with dual closets and private access to its own deck. With one full bath, one three-quarter bath, and an additional half bath, the layout is both functional and accommodating. A dedicated laundry room and abundant storage throughout—including multiple hallway and entry closets—add to the home’s practicality. The kitchen offers ample cabinetry and opens to a deck accessible via sliding glass doors from both the kitchen and living room, creating a seamless indoor-outdoor flow. An additional private deck off the primary suite provides a peaceful retreat. A unique bonus includes a hidden “secret room,” adding character and versatility to the home. Near the living area, a former wet bar space is currently styled as a display area, offering flexible use. Recent upgrades enhance both comfort and efficiency, including 24 owned solar panels, dual-pane vinyl windows, and a newly updated HVAC system (2024) with a new compressor, motor, and thermostat. Water-saving toilets have also been recently installed. Flooring has been updated with durable vinyl plank in non-carpeted areas. Car enthusiasts, hobbyists, or those needing extra storage will appreciate the exceptional parking options: five garage spaces with 220-volt power, six additional carport spaces, and ample driveway parking including dedicated RV space. Additional features include two fireplaces (one equipped with a wood/pellet stove and metal piping), tile countertops in the kitchen and upstairs bathrooms, and a newer solid surface counter in the family room. A pool table is also included with the sale.

1049 Ranchito Court, Alpine

$1,160,000
3 Beds 4 Baths ML82056051 MLS Active Status
Built in 2020 on a quiet premium lot away from main roads, this beautifully maintained home combines modern efficiency with an exceptional location. The versatile three-story floor plan features fresh interior paint, a fully owned solar system, whole-house water filtration, tankless water heater, and independently controlled multi-zone thermostats. The open-concept main living level offers a spacious great room, private balcony, half bath, and stylish kitchen with shaker cabinetry and premium Whirlpool stainless steel appliances, including a gas range, new microwave, dishwasher, and double-door refrigerator. The primary suite features a walk-in closet, dual vanities, and a spacious bath, while the ground-floor bedroom and full bath provide the perfect setup for guests, a home office, or an in-law suite. Additional highlights include a side-by-side two-car garage with custom epoxy flooring, Level 2 EV charger, Yale smart lock, and WiFi-enabled garage opener. Enjoy resort-style community amenities including parks, playgrounds, dog park, basketball and bocce courts, picnic areas, and BBQ spaces. Just steps from Cottle Transit Village with walkable access to Costco, Target, shopping, Blossom Hill Caltrain, Santa Teresa VTA, and convenient access to Highways 85 and 101.

6583 Vision Court, San Jose

Based on information from California Regional Multiple Listing Service, Inc. as of . This information is for your personal, non-commercial use and may not be used for any purpose other than to identify prospective properties you may be interested in purchasing. Display of MLS data is usually deemed reliable but is NOT guaranteed accurate by the MLS. Buyers are responsible for verifying the accuracy of all information and should investigate the data themselves or retain appropriate professionals. Information from sources other than the Listing Agent may have been included in the MLS data. Unless otherwise specified in writing, Broker/Agent has not and will not verify any information obtained from other sources. The Broker/Agent providing the information contained herein may or may not have been the Listing and/or Selling Agent.