Refine Search
Sort by
514 Westminster, Newport Beach
$5,550,000
4 Beds ⋅ 6 Baths ⋅ OC26159628 MLS ⋅ Active Status
514 Westminster experience sophisticated beautiful Newport Heights home with elegance in this exceptional 5,152 -square foot residence nestled in the coveted Newport Heights neighborhood. This exquisite four-bedroom, five-bathroom home offers soaring ceilings, timeless architectural details, and an effortless blend of luxury and comfort. Designed for exceptional indoor-outdoor living, the private patio is an entertainer's dream, featuring a built -in barbecue, authentic pizza oven, and inviting outdoor seating areas perfect for year round gatherings. The opulent chef's kitchen showcases rich granite countertops, abundant custom cabinetry, premium finishes, and generous workspace, creating the perfect setting for both everyday living and elegant entertaining. A finished three-car garage, along with additional off-street parking for several vehicles, provides exceptional convenience. Ideally located just moments from Newport Beach's renowned beaches, premier shopping, fine dining, and award-winning schools, this extraordinary residence offers the very best of the Newport Heights lifestyle. Every room has an en-suite including the office that can be converted into a 5th bedroom.

514 Westminster, Newport Beach
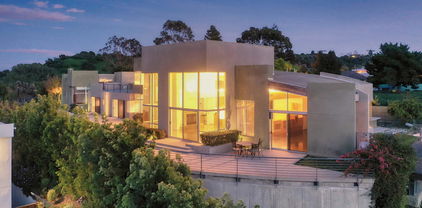
8380 Monterra Views, Monterey
$5,550,000
4 Beds ⋅ 6 Baths ⋅ ML82030145 MLS ⋅ Active Status ⋅ Monterra Ranch BLDG.
Welcome Home to this Newly Constructed Modern Farm Estate home at the top of the exclusive and desirable Monterra Ranch gated community. This home features 4 bedrooms and 5.5 baths with an office for a total of 5145 square feet of open living space with a generously oversized 3 car garage and workspace. Expansive chef's kitchen features professional appliances, custom cabinetry, ample natural stone and a walk-in pantry. Private ground floor primary bedroom suite includes a fireplace, luxurious bathroom and a walk in primary closet. Other premium amenities include laundry rooms on both floors, a wine bar with bottle storage, and a flexible floorplan to accommodate your wants (not just your needs), all sitting atop 2.5 private acres. Just about 15 minutes to downtown Monterey. Centrally located in the best that Monterey has to offer. Easy access to Del Monte Beach, Carmel by the Sea, shopping and dining. Monterey Regional Airport and Laguna Seca Raceway are also conveniently located. Home purchase includes a Social Membership at the world class Tehama Golf Club (buyer to pay transfer fee and continued membership fees) featuring tennis courts, pool, spa, full gym, and fine dining. GPS can be inaccurate in Monterra. View unbranded 3D walkthrough and schedule an appointment today!

8380 Monterra Views, Monterey

1712 Ruhland Avenue, Manhattan Beach
$5,500,000
5 Beds ⋅ 6 Baths ⋅ 26107868 MLS ⋅ Active Status
Make your move with $150,000 in Flex Credit toward eligible closing costs, a mortgage rate buydown or approved home upgrades on this or other select homes through November 15, 2026. Nestled in the highly coveted Mira Costa neighborhood, this exceptional two-story Coastal residence built by Thomas James Homes seamlessly blends timeless architecture with elevated design, showcasing premium finishes and custom-quality craftsmanship throughout. A gracious entry welcomes you into the expansive great room, where an elegant fireplace creates a warm focal point. The open-concept layout flows effortlessly into a sunlit breakfast nook and a chef-inspired kitchen appointed with Wolf and SubZero appliances, two oversized islands with bar seating, and abundant workspace. Large sliding glass doors open to a beautifully landscaped backyard and covered patio, creating the perfect setting for effortless indoor-outdoor living, entertaining, and al fresco dining. Thoughtfully designed for both everyday living and special occasions, the kitchen is complemented by a spacious walk-in pantry and a well-appointed butler's pantry that connects seamlessly to the formal dining room. The main level also features a versatile lounge, a powder room, a functional mudroom with direct access to the three-car garage, and a private junior suite complete with a walk-in closet and ensuite bath. Upstairs, a generous loft provides additional living space, accompanied by a convenient laundry room with sink, a full hall bath, and three secondary bedrooms - all with walk-in closets, including two with private ensuite baths. The luxurious grand suite serves as a true retreat, filled with natural light and featuring its own fireplace, an expansive walk-in closet, and a dedicated fitness studio. The spa-inspired grand bath offers a freestanding soaking tub, oversized walk-in shower, dual-sink vanity, and refined designer finishes, creating a private sanctuary of comfort and sophistication. No representations or warranties, express or implied, are made by Seller or Seller's Broker/Agent regarding square footage, lot size or dimensions. Buyer is advised to independently verify all dimensions during the investigation period and rely solely on Buyer's own investigations or those of professionals retained by Buyer.

1712 Ruhland Avenue, Manhattan Beach

2255 Stradella, Los Angeles
$5,500,000
4 Beds ⋅ 5 Baths ⋅ IV26239079 MLS ⋅ Active Status
Designed by renowned architect Edward H. Fickett, this Mid-Century Modern residence represents an era of distinctive California architecture, where thoughtful design, and indoor-outdoor living defined an entirely different approach to luxury. What makes this property particularly intriguing is that the opportunity extends beyond the existing residence. THE LAND. THE LOCATION. THE POSSIBILITIES. Vaulted ceilings, wood paneling and skylights add character to this Bel Air Hills home. Oversize living room with sleek fireplace, wall to wall windows overlooking tranquil backyard. Attached secondary dining area, adjacent bar and powder room. Formal dining room with enclosed atrium opens to kitchen with one accent stone countertop complimenting granite countertops throughout. Maid's suite with bath off kitchen for privacy. Three beds with vaulted ceilings on other side of the house. Master en-suite with travertine and dual vanities. Two additional beds share a full bath with tub and dual vanities. Backyard oasis with large grassy area, covered patio, sparkling heated pool, spa and outdoor bathroom. Canyon views, wood floors, 2-car attached garage and laundry room with washer/dryer. For investors and developers this property offers an opportunity to explore the potential of the land and the possibilities of expanding, enhancing, or reimagining the existing residence. Creating a remarkable private residence in one of Los Angeles’ most prestigious communities. The surrounding area also offers access to distinguished private educational institutions, including Wise School, Curtis School, Berkeley Hall School, Mirman School, Milken Community School, and Harvard-Westlake School. Enjoy proximity to the world-renowned shopping, dining, cultural destinations, and lifestyle amenities of Beverly Hills, Brentwood, and the greater Westside. For the buyer who appreciates architectural significance, the investor who recognizes the value of land, or the visionary who sees beyond what exists today, this is an opportunity worth exploring. Conveniently located near Sunset Boulevard, Mulholland Drive, and the best of the Westside. Property is being offered and sold AS-IS. Certain photos have been digitally enhanced or virtually staged using AI to illustrate potential layout and design options. Please refer to actual property conditions.

2255 Stradella, Los Angeles

30340 Morning View Drive, Malibu
$5,500,000
3 Beds ⋅ 4 Baths ⋅ 26106750 MLS ⋅ Active Status
Newly built on Morning View Drive, this striking contemporary residence brings architectural clarity and natural warmth to an exceptional ocean-view setting. Clean white volumes, rich wood accents, and expansive glass frame views of the Pacific, sandy shoreline, and surrounding hills, while generous outdoor spaces extend the experience of the home across two levels. The main living area is defined by a dramatic corner opening, where walls of glass retract to unite the interiors with an expansive wraparound deck. Wide-plank wood floors and a restrained palette create a serene backdrop for interconnected living and dining spaces, filled with natural light and oriented toward the landscape. Outside, the deck unfolds into distinct areas for dining, lounging, and entertaining, with open sky and ocean views lending a remarkable sense of space.Beautifully integrated into the open plan, the kitchen pairs warm wood cabinetry with veined stone surfaces, glass-front display cabinets, and open shelving. A substantial waterfall island offers counter seating and an inset gas cooktop, complemented by double wall ovens and paneled refrigeration. The composition is refined and functional, equally suited to quiet mornings and evenings with guests. A sculptural open-tread staircase with glass balustrades leads to the upper level. Here, the primary suite offers a tranquil retreat with a linear fireplace, expansive glazing, and direct access to a generous terrace finished with turf. Its light-filled bath features a floating double vanity, freestanding soaking tub, and glass-enclosed shower with distinctive stone detailing. Additional bedrooms continue the home's understated aesthetic, with tall windows capturing coastal outlooks and select rooms opening to outdoor sitting areas. From the broad entertaining deck to the elevated ocean-view terraces, the residence offers an unusually generous connection to the outdoors. Framed by greenery and the changing light of the Pacific, this new Morning View Drive home is a thoughtful expression of contemporary Malibu living. *Square footage includes garage*

30340 Morning View Drive, Malibu

74381 Desert Bajada Trail, Indian Wells
$5,500,000
4 Beds ⋅ 5 Baths ⋅ 219155255DA MLS ⋅ Active Status
A Gem-Mint Masterpiece nestled on a quiet cul-de-sac within the dramatic natural setting of The Reserve. The property features amazing Southern panoramic views overlooking double fairways and stunning Santa Rosa Mountains in the backdrop, while also being in very close proximity to the Clubhouse. This property exudes opulence and attention to detail everywhere; it was completely remodeled to include some of the following; Control 4 Home Automation System (controlling the lighting, audio & visual, shades, pool & spa functions, HVAC systems, etc). A new pool and all systems were constructed, new high-end appliances, new European Oak Architectural Hardwood Flooring, new Quartzite countertops, new roof, new HVAC systems, and the upgrade list continues. The home is also equipped with Fleetwood doors and windows throughout. The 4,569 sqft property consists of 4 bedrooms and 4 1/2 baths, including casita with separate entry, and bonus flex room. This is truly a unique property, on an extraordinary setting. Offered turnkey furnished, all contents currently located in the home will remain in the property (except golf cart, 3 art pieces).

74381 Desert Bajada Trail, Indian Wells

15550 Glen Una Drive, Los Gatos
$5,500,000
5 Beds ⋅ 3 Baths ⋅ ML82065795 MLS ⋅ Active Status
Set within the prestigious Glen Una enclave of Saratoga, 15500 Glen Una presents an extraordinarily rare & visionary opportunity on approximately .56 of a flat pristine acre. This is truly an exceptional living or building opportunity for one of Silicon Valley's most iconic legendary estates. Possible potential for a subdivision into two remarkable parcels of equal distinction. Currently enhanced w/ a charming Victorian residence, or this crown jewel property invites the most discerning buyer to create a world-class architectural masterpiece tailored to an uncompromising lifestyle, where scale, privacy, and design excellence converge. Surrounded by majestic oak trees, this setting evokes a serene, park-like sanctuary with capturing luxury estate views of the nearby neighbors. The expansive grounds offer extraordinary flexibility to create a gated compound with ample space for a grand main residence, guest house, pool and spa pavilions, discreetly tucked garages, and curated gardens that blend natural beauty with refined landscaping. Surrounded by majestic valley oak trees, the site offers panoramic mountain views for architectural brilliance. The range of possibilities on this estate is limitless. Build a luxury masterpiece on this legacy estate or completely remodel this estate.

15550 Glen Una Drive, Los Gatos

4204 River Avenue, Newport Beach
$5,500,000
6 Beds ⋅ 4 Baths ⋅ OC26229647 MLS ⋅ Active Status
RARE NEWPORT BEACH WATERFRONT OPPORTUNITY WITH DUAL WATER FRONTAGE AND PRIVATE BOAT DOCK! Acquire a distinctive waterfront property combining boating access, income potential, and redevelopment possibilities in desirable Newport Beach. Situated on an approximately 4,500-square-foot lot along the Newport Canal, 4204 River Avenue is a compelling opportunity for investors, builders, boating enthusiasts, and buyers looking to create their dream waterfront residence. The property is legally a duplex and configured as three living areas, with approximately 3,202 square feet of existing improvements, six bedrooms, and four bathrooms. While the property requires renovation, its versatile configuration creates several potential investment strategies. Renovate and explore its rental income potential, enjoy waterfront living while generating supplemental income, or pursue plans for a custom luxury waterfront residence. For developers, the existing set up may offer the advantage of generating rental income to help offset carrying costs while architectural plans, permits, and redevelopment approvals are pursued. What truly sets this property apart is its waterfront setting. Dual water frontage, a private dock, and beautiful canal surroundings create a unique opportunity to embrace the Newport Beach boating lifestyle. Imagine stepping outside to enjoy your boat, kayak, or paddleboard, spending afternoons exploring the harbor, and returning home to the tranquility of life along the water. Just a short distance from the sandy beaches of the Balboa Peninsula, neighborhood parks, coastal restaurants, and shopping, the location offers an exceptional combination of recreation, convenience, and coastal charm. For those with vision, the possibilities extend well beyond the existing structure. Whether your goal is to establish a waterfront income property, secure a personal coastal retreat with supplemental rental income, or design and build an extraordinary custom residence, here is a chance to invest in the location today and unlock its potential for tomorrow. Opportunities combining waterfront land, a private boat dock, income potential, and redevelopment possibilities are increasingly difficult to find in Newport Beach. The true value is in the land, the waterfront setting, and the opportunity to create something exceptional. All uses, rental configurations, dock rights, and redevelopment possibilities are subject to independent verification and applicable approvals.

4204 River Avenue, Newport Beach

16450 Alamo Canyon, Canyon Country
$5,500,000
6 Beds ⋅ 10 Baths ⋅ SR26223918 MLS ⋅ Active Status
Beyond private gates in Santa Clarita’s prestigious Sand Canyon, this extraordinary estate offers a rare combination of luxury, privacy, and possibility. Approximately 4.5 usable acres unfold beneath mature oaks, with expansive lawns and mountain views creating a dramatic sense of arrival. Here, there is room to entertain on a grand scale, retreat in complete privacy, or envision a personal compound tailored to your lifestyle. Rebuilt and expanded down to the studs in 2019, the estate offers approximately 11,000 square feet of living space. The 8,895-square-foot main residence is complemented by a 2,019-square-foot detached guest house. Soaring ceilings, dramatic stonework, custom finishes, multiple fireplaces, and integrated smart-home controls define the interiors. A spectacular great room features an entertainer’s bar, while the gourmet kitchen offers high-end appliances, custom cabinetry, two butler’s pantries, and ample space to host. The floor plan lives primarily as a single story. The main level includes a sumptuous primary suite with spa-inspired bath and expansive dual closets, plus a guest suite and private office. Upstairs are three guest suites, a loft with kitchenette, a second living area, balconies, laundry, and separate exterior access. A dedicated game room adds another place to gather. Outside, a private resort awaits. The pebble-finish pool, adjoining shallow pool, waterfalls, fire bowls, oversized spa, and fire pit create an unforgettable backdrop. A generous covered lanai connects indoor and outdoor living. The detached guest house offers flexible poolside or fitness space and an upstairs one-bedroom residence with its own kitchen, living room, and laundry. The acreage is equally compelling. An existing barn-style garage, additional garages, EV charging, and covered RV parking provide exceptional versatility. Imagine space for a prized car collection, future equestrian facilities, or recreation courts, subject to feasibility, permits, and buyer verification. Owned solar, a commercial-grade backup generator, 600-amp three-phase power, comprehensive security, city water, and a private irrigation well enhance the estate’s appeal. Previously used as a filming location for S.W.A.T., this remarkable property offers more than a home. It offers the freedom to create a life without compromise.

16450 Alamo Canyon, Canyon Country

4580 El Mirlo, Rancho Santa Fe
$5,500,000
7 Beds ⋅ 6 Baths ⋅ NDP2609584 MLS ⋅ Active Status
Located just minutes from Encinitas and approximately 8 minutes from the beach, this 5,337 sq. ft. Hacienda-style ranch property sits on approximately 2 flat, usable acres with beautiful estuary views. Offering 7 bedrooms, 6 bathrooms, and 2 garages, the property provides exceptional space and flexibility for extended family, guests, or a variety of living arrangements. With its timeless Hacienda character, vaulted and beamed ceilings, spacious living areas, and beautifully appointed primary suites, this property offers exceptional flexibility and endless possibilities for family living and entertaining. Fresh interior and exterior paint, custom solid wood doors, and solar add to its appeal. Rare A70 agricultural zoning opens the door to equestrian use, specialty crops, gardens, and more (buyer to verify with County). The nearby San Dieguito River Park offers access to an extensive regional trail network, including opportunities for equestrian riding. The property may also offer the potential for an additional approximately 1,200 sq. ft. ADU and a barn or other building of up to approximately 4,000 sq. ft., subject to County verification and approvals. Located near Encinitas, Olivenhain, and Rancho Santa Fe, this approx. 2-acre property sits in a highly desirable setting that blends coastal living with ranch-style space. Served by the San Dieguito Union High School District (SDUHSD), it offers a rare opportunity to own land with both exceptional flexibility and potential.

4580 El Mirlo, Rancho Santa Fe

3681 Alomar Drive, Sherman Oaks
$5,500,000
3 Beds ⋅ 3 Baths ⋅ 226004711 MLS ⋅ Active Status
A Once-in-a-Lifetime Architectural Masterpiece On Top Of The World with a HUGE $500,000 Price Adjustment!Some homes are extraordinary. Others are simply irreplaceable.Perched high above the city, commanding breathtaking, unobstructed panoramic views, this privately gated, custom-built concrete estate offers a once-in-a-lifetime opportunity to own over 5,400 square feet of architectural brilliance, uncompromising privacy, and exceptional luxury. Complete with plans and permits for an additional bedroom (buyer to verify), this remarkable residence presents an opportunity as rare as the property itself.Every detail makes a statement. Hand-carved imported wood beam ceilings, radiant heated concrete floors, soaring ceilings, and dramatic walls of glass create an extraordinary fusion of artistry and sophistication. At its heart, a spectacular chef's kitchen, originally designed for one of the world's premier five-star chefs, delivers a culinary experience rarely found in a private residence.The expansive primary suite rivals the world's finest luxury penthouses, featuring exquisite custom finishes, a boutique-inspired closet, and captivating views. Generously proportioned en suite bedrooms offer equally impressive accommodations.Outdoors, discover your own private resort, complete with a spectacular pool, elevated spa, and breathtaking entertainment spaces. Crowning the estate is an extraordinary rooftop sky lounge, where seemingly endless views create an unforgettable setting for entertaining or simply enjoying life above it all.Located just minutes from Sherman Oaks and Beverly Hills, yet feeling a world away, this architectural masterpiece delivers a level of privacy, design, and exclusivity seldom available.**Opportunities like this are exceptionally rare. The chance to own something truly one of a kind may come only once in a lifetime.**

3681 Alomar Drive, Sherman Oaks

5912 La Jolla Blvd, La Jolla
$5,500,000
4 Beds ⋅ 4 Baths ⋅ 260021497SD MLS ⋅ Active Status
Lower Hermosa Beauty just one block from the ocean and minutes from the shops and restaurants of La Jolla Village, this 4-bedroom, 3.5-bath single-family home sits on an 8,300 sq ft lot and has been fully renovated from top to bottom with a soft, coastal palette that carries throughout every room. Rich oak hardwood floors run throughout, leading into a natural oak kitchen outfitted with all-new appliances, as functional as it is beautiful. Off the dining room, large bifold doors open to an expansive deck, blending indoor and outdoor living seamlessly, perfect for entertaining or simply enjoying the coastal air. Upstairs, the primary suite is the true showstopper, a spacious retreat complete with its own private lounge, where bifold doors open onto a private deck with breathtaking ocean views, letting you wake up to the water every morning. This is coastal living at its most effortless. walk to the beach, bike to the village, and come home to a space that already feels like vacation.

5912 La Jolla Blvd, La Jolla

1125 Rutherford, Napa
$5,500,000
5 Beds ⋅ 5 Baths ⋅ NP26189748 MLS ⋅ Active Status
Set behind a lush privacy hedge, this exquisite single-level estate offers five bedrooms, four-and-one-half baths with sweeping vineyard, mountain, and hillside views. Designed as a private retreat for both grand entertaining and quiet relaxation, the home draws you in with framed panoramic vistas from the moment you step through the front door. The resort-inspired grounds are thoughtfully designed and feature a sparkling pool and spa, full-length covered patio spanning the entire width of the home, beautifully landscaped gardens and an outdoor barbecue area set against the backdrop of rolling vineyards. At the heart of the home, an expansive great room features soaring ceilings, a statement fireplace and custom built-in cabinetry, creating a warm gathering space. The beautifully remodeled chef's kitchen is equipped with premium finishes, top-tier appliances, spacious center island, walk-in pantry and a built-in wine refrigerator. The thoughtfully designed split floor plan maximizes privacy. The luxurious primary suite opens directly to the backyard through sliding glass doors and features a generous walk-in closet and spa-inspired bath created for ultimate relaxation. Two additional guest bedrooms share a remodeled bath, while a spacious ensuite on the opposite wing offers the flexibility to serve as a secondary primary suite. A dedicated home office with custom built-ins provides an ideal work-from-home environment with a beautifully appointed designer powder room. Completing the property is a detached private casita featuring the fifth bedroom, walk-in closet, full bath, independent climate control, and captivating vineyard and hillside views, creating an exceptional space for guests, extended family, or a private studio. Perfectly situated in the heart of wine country, this remarkable residence offers exceptional luxury and privacy just minutes from acclaimed wineries, world-class dining, boutique shopping and the very best of the Napa Valley lifestyle.

1125 Rutherford, Napa

229 31st Street, Manhattan Beach
$5,500,000
5 Beds ⋅ 3 Baths ⋅ SB26183493 MLS ⋅ Active Under Contract Status
Amazing opportunity to own this rare and exceptional 1-1/2 lot walkstreet property in the highly sought-after Sand Section of Manhattan Beach. This unique offering includes a duplex situated on a full walkstreet-to-alley lot, together with the adjoining walkstreet half-lot to the west, which is included in the sale(2 separate APN#'s), for a total lot square footage of approximately 4,050 sq feet! The charming 2-bedroom, 1-bath detached home fronts the walkstreet and enjoys ocean views from the spacious living room, complete with an inviting fireplace. The adjoining half-lot provides a beautifully manicured private yard for this home, creating a rare and expansive outdoor setting filled with beautiful greenery, fruit trees, and lush landscaping. Back inside, the bright kitchen offers abundant counter space & cabinetry, along with a convenient stackable washer & dryer.The rear unit offers two levels of living space, with the main living area perched above the 2-car garage.The main level features the living room with an ocean view & a cozy fireplace, kitchen, two bedrooms, and a bathroom. Downstairs, you'll find an additional bathroom, laundry area, and a versatile third bedroom with its own fireplace—perfect for use as an office, den, guest room, or workout space. Ideally located just a hop, skip, and a jump from the beach, this exceptional property places you within easy reach of the restaurants, boutique shops, entertainment, and vibrant coastal lifestyle that make the Manhattan Beach Sand Section so desirable. Whether you're looking to invest, develop, create a dream coastal residence with ADU, or simply own a truly unique piece of Manhattan Beach, this extraordinary property presents an opportunity not to be missed. The possibilities are endless! Please do not disturb Tenants

229 31st Street, Manhattan Beach

19544 Sky Oaks Way, Los Gatos
$5,500,000
4 Beds ⋅ 3 Baths ⋅ ML82056978 MLS ⋅ Active Status
Exceptional Platinum Triangle Location off Glen Una Dr central to Saratoga & Los Gatos! County address means rare opportunity to expand the existing charming Mid Century modern house or build your dream estate! Invest in South Bay's finest neighborhood! Flat usable land, majestic trees, peaceful mountain vistas & end of cul-de-sac location make this a very desirable place to live. Quiet and exceptionally private!! Clean lines, floor-to ceiling windows and doors create an inviting living space drenched in natural light, allowing for harmonious indoor and outdoor living. In contrast, the wood paneling brings a natural warmth and texture. Home embraces the architectural idea of simplicity and integration with nature. in ground pool and spa ready for entertaining. Seasonal creek provides uncommon ambiance. Detached 1bd, 1ba ADU offers exceptional flexibility w/ kitchen, laundry & private deck. Perfect for guests, au pair, or a rental. This wonderful property is just minutes from the vibrant downtown areas of both Saratoga & Los Gatos offering fine and casual dining, boutique shopping, wineries, lively community events, parks & hiking trails. Also conveniently close to local amenities including businesses, health & wellness facilities, & major freeways. Distinguished Saratoga schools.

19544 Sky Oaks Way, Los Gatos

137 Sunset, Irvine
$5,500,000
4 Beds ⋅ 5 Baths ⋅ OC26140459 MLS ⋅ Active Status
Re-listed — seller no longer needs leaseback. Welcome to 137 Sunset Cove, Irvine — an exceptionally rare offering on one of the most sought-after, view-facing streets in all of Irvine. No homes have come on the market on Sunset Cove with this kind of view and lot size in over two years — making this a truly unique opportunity. Sitting on an oversized premium lot of over 10,000 square feet, this estate is a rare gem, especially within a guard-gated community where large parcels are nearly impossible to find at this price range. The home has been meticulously upgraded insde and out with high-end finishes, from thoughtfully designed landscaping to luxurious indoor enhancements — blending beauty, comfort, and functionality. The California room has been fully enclosed, transforming it into a year-round indoor living space that enhances flexibility and usable square footage. The primary suite is conveniently located on the first floor, featuring direct access to the backyard through large sliding glass doors. Imagine waking up in bed to the tranquil, tree-lined views beyond your private glass fence — it’s the perfect retreat. Inside, the home offers a modern open-concept layout with soaring ceilings, designer lighting, and spacious living areas. The chef’s kitchen is the heart of the home, equipped with top-of-the-line stainless steel appliances, an oversized waterfall island, and elegant custom cabinetry, ideal for everyday luxury and entertaining. Additional highlights include: • A rare Italian-inspired front and middle courtyard with a staircase that leads directly to the second-floor loft — both practical and architecturally distinctive. • A shared circular driveway with neighboring homes, offering both enhanced curb appeal and an extra-spacious front yard perfect for children’s play or additional outdoor living. • A generous three-car garage and rare layout of two bedrooms on each floor. Enjoy a low-density community with abundant orchards and mature landscaping, award-winning Irvine schools, low HOA dues, and remarkably low cost of ownership. Located near Irvine Spectrum, Woodbury Town Center, top dining, parks, and with easy access to major freeways and beaches, this home offers the very best of luxury and convenience. Don’t miss this rare opportunity to own a landmark home in one of Irvine’s most prestigious communities. Schedule your private tour today and experience luxury living redefined.

137 Sunset, Irvine

711 Armada, San Diego
$5,500,000
4 Beds ⋅ 5 Baths ⋅ PTP2604272 MLS ⋅ Active Status
**Elegant Contemporary Residence with Panoramic City and Harbor Views to Mexico** This sophisticated contemporary home designed by Architect Scott Emsley offers sweeping, unobstructed vistas across the city skyline and harbor, extending all the way to the coastline of Mexico. Perfectly positioned for those who appreciate elevated living, the residence captures dramatic day-to-night views that define coastal luxury. Meticulously constructed with uncompromising attention to quality and timeless design, the home features a refined material palette of rich mahogany, honed granite, and exceptionally engineered imported German sliding glass doors. These signature doors cantilever outward from the top, creating seamless indoor-outdoor flow while providing sophisticated natural ventilation and effortless air circulation. Clean architectural lines, premium finishes, and thoughtful engineering come together to create a residence that feels both contemporary and enduring — ideal for the discerning buyer seeking refined coastal elegance.

711 Armada, San Diego

807 Aldebaran Circle, Newport Beach
$5,500,000
6 Beds ⋅ 4 Baths ⋅ NP26067065 MLS ⋅ Active Status
Offered for only the second time in over fifty years, this is one of Dover Shores' most important properties. This double-sized lot of 12,002 square feet (per new survey) is one of the largest usable lots in the community and is located in its most desirable cul-de-sac location. The existing single-story home over 3,600 square feet is ready for remodeling: preliminary demolition is complete, all HM have been removed, the property has been surveyed, and preliminary remodel plans have been prepared. It is a clean slate for someone to rebuild the existing residence, or start anew. Either way, one should not underestimate the opportunity to acquire one of Dover Shores' most sought-after properties. Residents enjoy use of the exclusive Dover Shores Homeowner’s Beaches and facilities (including multiple BBQ picnic areas, sports courts and boat storage) as well as access to numerous walking paths that wind around the community to the Back Bay nature preserve, nearby Castaways Park and the local waterways from the Newport Aquatic Center. Award-winning Mariners Elementary and Newport Harbor High schools are within walking distance.

807 Aldebaran Circle, Newport Beach

75550 Beryl Lane, Indian Wells
$5,500,000
5 Beds ⋅ 6 Baths ⋅ 219142674PS MLS ⋅ Active Status
Discover luxury living, where grand contemporary design meets breathtaking natural beauty. Step through glass double doors into a formal entry illuminated by walls of glass and high ceilings, all crowned by a stunning metal and glass chandelier. Enjoy unobstructed views of the 3rd fairway in and the majestic Cove Mountains. The bright and inviting living room features soaring wood beam ceilings, a majestic marble and wood fireplace, and a wall of glass with views of the 1st fairway. Entertain effortlessly with a large walk-down bar nestled between the living and family rooms, highlighted by architectural ceiling details. Host memorable dinners in the formal dining room, complete with coffered ceilings and golf course views. The gourmet kitchen is a chef's dream, boasting an expansive island, abundant Quartz countertops, ample cabinetry, 3 sinks, 2 dishwashers, a refrigerator drawer, a stainless-steel Decor 6-burner and 2-oven range with hood, microwave, SubZero refrigerator and wine refrigerator. A spacious walk-in pantry leads to the laundry room and maid's quarters with a private bathroom and separate driveway entrance. The serene master suite, located to the left of the entry, offers high ceilings, a private patio and stunning fairway views. Its luxurious bath includes dual sinks, a freestanding soaking tub, a large stone shower and a generous walk-in closet. A second bedroom features its own bathroom and private patio for comfort and privacy. The attached casita offers 2 en-suite bedrooms, coffered ceilings, separate access to the pool area, and its own A/C unit, ensuring private retreat space. Additional amenities include a spacious 2 car plus 2 golf cart garage with basement storage. The expansive outdoor space is an entertainer's paradise featuring a pool, spa, decorative fountains and sweeping views of the fairway and illuminated Cove Mountains by night. There are owned solar panels on the roof. New Roof in 2024.

75550 Beryl Lane, Indian Wells

1135 E Verdugo Avenue, Burbank
$5,500,000
3 Beds ⋅ 5 Baths ⋅ SR26000796 MLS ⋅ Active Status
This impressive 5000 square-foot single-family residence situated on a 14K flat lot offers a rare blend of space, comfort, and sophistication. Featuring three generously sized bedrooms and five well-appointed bathrooms, the home is thoughtfully designed for both everyday living and elegant entertaining. Expansive living areas are filled with natural light and flow seamlessly from room to room, creating an open yet inviting atmosphere. The gourmet kitchen serves as the heart of the home, complemented by multiple dining and gathering spaces ideal for hosting family and guests. Each bedroom functions as a private retreat, with spa-like bathrooms that provide both luxury and convenience. Additional bathrooms ensure effortless hosting and daily comfort, while the home's generous square footage allows for flexible spaces such as home office, media room, or a fitness area. With refined finishes throughout and a layout designed for modern living, this exceptional residence offers privacy, functionality, and timeless appeal. Designed for indoor-outdoor living, the home opens to a resort-style backyard featuring a sparkling swimming pool and relaxing spa, perfect for year-round enjoyment. An outdoor BBQ and dining area provides an ideal setting for entertaining, while a custom fire pit creates a warm, inviting space for evening gatherings, extending the living space and offer a private oasis for relaxation and socializing.

1135 E Verdugo Avenue, Burbank

7775 Camino De Arriba, Rancho Santa Fe
$5,500,000
5 Beds ⋅ 6 Baths ⋅ 250045292SD MLS ⋅ Active Status
Second Offering from the Coveted Collection Trilogy featuring three new custom homes nestled within the prestigious Cielo community of Rancho Santa Fe. New construction masterpiece in RSF School District offers the pinnacle of organic contemporary architecture for modern living. Situated amidst the natural beauty of panoramic ocean views, rolling hills, and open space. This custom estate promises an unparalleled lifestyle for the discerning homeowner. The property offers a rare opportunity for buyers to customize their dream home with high-end finishes and the latest and greatest features. Step into the Great Room, connecting all the main living areas off of the Chef’s kitchen while seamlessly connecting indoor and outdoor living. Imagination knows no bounds as you create a residence that reflects your unique style and taste, ensuring every detail meets your highest expectations. The home is equipped with state-of-the-art smart home technology, advanced security systems, low-maintenance landscaping, and a modern design pool. The spacious primary suite includes an additional sitting area. Marvel at breathtaking ocean, mountain, and golf course views from your own private sanctuary. Close to Shopping, Dining, and world-class Beaches. Pre-Sale Pricing offered for New Construction with Customization Opportunity. Spanning views from UTC and Downtown San Diego skyscrapers. Cielo's elevated location ensures that every day begins and ends with awe-inspiring vistas that capture the essence of Southern California living. Located just above the charming Cielo Village, you're just a short stroll away from an array of restaurants, coffee shops, and boutique stores. Only a short drive separates you from the golden sands of Del Mar's pristine beaches, where you can effortlessly indulge in coastal pleasures, from surfing and sunbathing to world-class dining and entertainment.

7775 Camino De Arriba, Rancho Santa Fe

142 Union Jack Mall, Marina Del Rey
$5,500,000
4 Beds ⋅ 6 Baths ⋅ 25617589 MLS ⋅ Active Status
Recently completed multi-million-dollar renovation elevates this four-story architectural residence, discreetly nestled on a cul-de-sac walk street that evokes the serenity of a hidden park. This exceptional home offers an atmosphere of tranquility just steps from the beach and the Ballona Lagoon, and moments from the Marina's premier dining, boutique shopping, theaters, and picturesque canal paths. Thoughtfully designed with 4 bedrooms and 5.5 baths, the residence showcases an open-concept layout bathed in natural light, featuring Onyx white porcelain tile floors, refined custom finishes, and recessed LED lighting throughout. The gourmet kitchen is a masterpiece of design, appointed with Quartzite Naica countertops, a waterfall island, marble Arabescato Silver Honed backsplash, luxe high-gloss and soft-close cabinetry with maple and birch interiors, and Wolf/Sub-Zero appliances. A sit-up island bar and adjoining kitchen dining area complete with a cozy fireplace and view patio create an inviting central gathering space that flows seamlessly into the butler's pantry, spacious dining area, and living room with a stunning fireplace and a balcony overlooking the walk street park. The upper level is anchored by an expansive primary suite, offering a tranquil sitting area, private terrace with greenbelt park views, and a spa-inspired bath featuring white-oak cabinetry, Carrara marble accents, dual sinks, and a generous walk-in, designer closet. Two additional upstairs bedroom suites are enriched by natural light and elevated views. The first floor hosts a maid's/guest suite and a large family room ideal for entertaining, with flexible space for an office, wine room, or playroom. A spacious private patio completes this level, providing an exceptional indoor-outdoor living environment. An elevator services all floors, including the top-level office/loft/gym/entertainment, flexible space, which opens to two expansive rooftop decks showcasing sweeping city, mountain, and peek-a-boo ocean views. Recent enhancements include new stucco, energy-efficient windows and doors, a PVC roof, updated landscaping and lighting, and a 3-car garage with new epoxy flooring. More than a home, this is a striking statement of modern design, comfort, and craftsmanship on the coveted Silver Strand.

142 Union Jack Mall, Marina Del Rey

15840 Sierra Highway, Canyon Country
$5,500,000
2 Beds ⋅ 2 Baths ⋅ SR25029579 MLS ⋅ Active Status
Great opportunity for investors and builders with this 27 plus acres in Santa Clarita conveniently located on Sierra Highway and just minutes away the Antelope Valley Highway. Property includes four APNs : 2853 001 021, 2853 001 020, 2853 001 019, and 2853 001 018 with lots of buildable space. The property is surrounded by neighboring business such as the Canyon Country Little League, The Gentle Barn, Halfway House Café, and Blomgren Ranch. Property includes a 1413 sq ft 2 bedroom and 2 bath single family home with a detached garage, a utility building, 2 water wells, septic tank system, with electricity and gas connected from local utility company. This property is currently zoned LCA11, buyer(s) and/or buyer(s)' agent will need to investigate with the city on potential uses of the property. Great for Retreat , Foundations, Private Estate. Potential for housing and other uses. Call listing broker for more information. Property has house, barn, garage. ONE OF A KIND Contact listing broker for showing only. Do not disturb occupants.

15840 Sierra Highway, Canyon Country

7844 Sendero Angelica, San Diego
$5,499,999
5 Beds ⋅ 6 Baths ⋅ NDP2609781 MLS ⋅ Active Status
Behind the guard gates of Santaluz, this single-level Mulvey custom estate offers the scale, privacy and setting that are hard to find in one home. A walled entry opens to a lush central courtyard, the heart of a floor plan built for easy indoor-outdoor living across about 6,136 sq ft. Beamed vaulted ceilings, rich hardwood floors and stone fireplaces bring warmth throughout. The great room flows to a covered California room overlooking the pool and spa, with flagstone terraces and westerly views beyond. The kitchen has rich wood cabinetry, a farmhouse sink, a professional range and a large island with seating. All five bedrooms are en-suite, including a primary retreat with its own fireplace, soaking tub and dual vanities. An executive office and a 4-car garage complete the home. Ready to enjoy as-is or to make your own, all with the peace of mind of 24-hour guarded security and just minutes from Del Mar, Rancho Santa Fe and top-rated schools.

7844 Sendero Angelica, San Diego

1146 Sierra Alta Way, Los Angeles
$5,499,999
4 Beds ⋅ 5 Baths ⋅ 26986445 MLS ⋅ Active Status
Nestled in one of West Hollywood's most desirable residential neighborhoods, this beautifully reimagined Spanish home blends timeless architectural character with warm, contemporary California living. Light-filled interiors feature wide-plank oak floors, a dramatic stone fireplace, chef's kitchen, and seamless indoor-outdoor flow. The private backyard is surrounded by mature olive trees and lush landscaping, complete with a sparkling pool, cascading waterfall, fire pit, and multiple entertaining areas. A detached ADU offers exceptional flexibility as a guest suite, office, gym, or studio. Upstairs, the luxurious primary suite features its own fireplace and spa-inspired bath, joined by two additional ensuite bedrooms. Just moments from the best of West Hollywood and Beverly Hills, this exceptional residence offers the perfect balance of privacy, style, and effortless modern living.

1146 Sierra Alta Way, Los Angeles

3002 Eminencia Del Sur, San Clemente
$5,499,999
5 Beds ⋅ 6 Baths ⋅ OC26103483 MLS ⋅ Active Under Contract Status
Luxury is found with timeless materials, ocean views, and elbow room with 6,800 square feet of living space. Sweeping ocean views, refined modern luxury, and premier parking for your entire fleet define this gated 1.3-acre coastal compound in the exclusive Forster Estates enclave. With an elevated setting in San Clemente, 3002 Eminencia Del Sur draws from the timeless Mediterranean and Spanish architectural traditions that have shaped coastal California, while delivering the open living spaces, advanced efficiency, and resort-caliber amenities expected in a modern luxury estate. Spanning nearly 7,000 square feet, the custom residence was designed for both grand-scale entertaining and effortless everyday living, with expansive folding doors creating a seamless connection to a stunning outdoor loggia, lagoon-style pool and spa, detached guest house, putting green, beach-inspired fire pit, multiple covered patios, and sprawling grounds that feel more like a private resort than a residence. Despite its impressive scale, the property is remarkably efficient to operate. Recent water and electricity costs have combined for less than $500 per month, a fraction of the approximately $2,500 per month that estates of this size can often require. It is a rare combination of expansive luxury and intelligent, cost-conscious ownership. Inside, soaring ceilings, rich custom detailing, a wine cellar, theater, gym, office, bonus rooms, and chef’s kitchen create an atmosphere that is sophisticated, comfortable, and exceptionally livable. Panoramic ocean, canyon, and rolling hill views surround the property, while its private setting remains just minutes from world-class beaches, legendary surf breaks, scenic hiking trails, golf, the San Clemente Pier, and the boutiques and coastal dining of downtown. Rooted in California’s architectural heritage yet fully equipped for modern living, 3002 Eminencia Del Sur offers the best of San Clemente’s laid-back luxury, Spanish charm, and year-round coastal lifestyle. Private, expansive, efficient, and truly unforgettable, this is the kind of estate rarely available in San Clemente.

3002 Eminencia Del Sur, San Clemente

979 Las Palmas Estates Drive, Palm Springs
$5,499,999
4 Beds ⋅ 5 Baths ⋅ 26665153PS MLS ⋅ Active Status
Set within the exclusive gated enclave of ONE Las Palmas in coveted Old Las Palmas, this architecturally striking modern compound captures dramatic, up-close views of the San Jacinto mountains and the iconic Dry Falls. This enhanced residence blends mid-century inspiration with contemporary execution, delivering privacy, scale, and a true resort-caliber lifestyle just moments from downtown Palm Springs. Completed and furnished in 2025 and lightly enjoyed as a private retreat, the home offers a rare sense of newness paired with thoughtful upgrades throughout. Walls of glass, soaring ceilings with clerestory windows, and expansive sliding doors create seamless indoor/outdoor living, filling the interiors with natural light while framing the surrounding landscape. Outdoor living is exceptional. A dramatic pool setting is anchored by an expansive cabana complete with lounge, swim-up bar, bath, BBQ island, and outdoor shower designed for entertaining at scale or relaxing in total privacy. At the center of the home, a gourmet kitchen with oversized island, Cambria quartz surfaces, dual dishwashers, and a full Wolf and Sub-Zero appliance suite opens to the living and dining areas, all oriented toward the pool terrace where the lifestyle unfolds. A generous walk-in pantry enhances both function and entertaining capacity. The floor plan offers excellent separation, with a private Primary Suite wing featuring mountain views, direct pool access, spa-like bath, and Lutron-controlled shades, along with a dedicated work area and powder bath. On the opposite side of the residence, two additional ensuites connect to a flexible media or wellness space, while a detached casita provides a true guest retreat. Infrastructure and efficiency are equally impressive, including 30 solar panels paired with two Tesla Powerwall batteries, four-zone HVAC, integrated audio, full security system, EV charging prep, and upgraded construction finishes throughout. Offered TURNKEY FURNISHED and never rented, this is a rare opportunity to own one of the most compelling modern estates in Old Las Palmas - where architecture, privacy, and lifestyle converge at the highest level.

979 Las Palmas Estates Drive, Palm Springs

13038 Dickens Street, Studio City
$5,499,900
6 Beds ⋅ 7 Baths ⋅ 26106752 MLS ⋅ Active Status
Architectural Organic Modern New Construction masterpiece. In prime Studio City, South of the Boulevard A rare opportunity to own an exceptional gated residence where striking architecture, refined craftsmanship, and luxurious California living come together. This stunning 6-bedroom, 6.5-bathroom home offers a sophisticated organic modern design with extraordinary attention to detail. Every element has been thoughtfully curated, featuring natural stone, seamless microcement plaster, hand-applied Roman clay walls, custom wood finishes, and dramatic architectural arches. Warm, earthy textures create an inviting atmosphere of understated elegance throughout. Designed for both grand entertaining and comfortable everyday living, the expansive open-concept interiors feature a striking architectural fireplace, beautifully appointed living spaces, and a designer kitchen with custom cabinetry, natural stone countertops, and an oversized island. Expansive glass doors create a seamless connection to the outdoors, filling the home with natural light. The private backyard is a true resort inspired retreat, featuring a sparkling pool and spa, lush landscaping, an impressive stone clad pavilion, outdoor dining, and a built-in BBQ. Whether hosting unforgettable gatherings or enjoying peaceful moments at home, this outdoor sanctuary offers the ultimate Southern California lifestyle. Additional features include Control4 smart home automation, outdoor security cameras with night vision, and a gated entrance providing enhanced privacy and convenience. Perfectly positioned within short distance of Ventura Boulevard vibrant restaurants, boutiques, and shopping, with convenient access to Harvard-Westlake and The Buckley School. A distinctive opportunity for the discerning buyer seeking architectural sophistication, privacy, and exceptional indoor-outdoor living in the heart of Studio City.

13038 Dickens Street, Studio City

80160 Via Pessaro, La Quinta
$5,499,000
4 Beds ⋅ 5 Baths ⋅ 219154990DA MLS ⋅ Active Status
Experience the pinnacle of desert luxury living in this stunning contemporary custom estate, ideally situated within the prestigious Hideaway Golf Club in La Quinta. Showcasing sophisticated architecture, refined finishes, and seamless indoor-outdoor living, this exceptional residence offers approximately 4,000 square feet of beautifully designed living space, featuring four bedrooms and four-and-a-half bathrooms on an approximately 0.29-acre homesite. An impressive private courtyard entry, highlighted by elegant dual fountains, creates a captivating first impression and sets the tone for the extraordinary lifestyle that awaits. Inside, an expansive great room welcomes you with a striking linear fireplace and an inviting atmosphere designed for both intimate gatherings and grand entertaining. The gourmet kitchen is a culinary masterpiece, featuring stainless steel appliances, Wolf and Sub Zero, a generous center island with breakfast bar seating, a sophisticated wine display refrigerator, spacious walk-in pantry, and a charming breakfast room. Thoughtfully designed with an emphasis on comfort, elegance, and effortless entertaining, the home's open-concept layout beautifully connects its interior living spaces with the spectacular outdoor surroundings. The luxurious primary suite offers a private sanctuary complete with its own fireplace and a spa-inspired bathroom, creating the ultimate retreat for relaxation and rejuvenation. Expansive pocketing glass doors dissolve the boundaries between indoors and out, revealing an exceptional outdoor living experience. A covered loggia, built-in BBQ center, custom swimming pool, elevated spa, and dramatic fire pit create a resort-inspired setting perfect for entertaining or simply enjoying the tranquility of desert living. Perfectly positioned along the 9th fairway of the renowned Pete Dye golf course, the property captures picturesque lake and golf course views, providing a breathtaking backdrop to this extraordinary residence. Whether enjoying morning coffee overlooking the water, afternoons poolside, or unforgettable evenings beneath the desert stars, every detail celebrates the beauty and sophistication of the La Quinta lifestyle. An exceptional opportunity to experience contemporary luxury, architectural elegance, and resort-style living within one of the Coachella Valley's most exclusive private golf communities.

80160 Via Pessaro, La Quinta

Based on information from California Regional Multiple Listing Service, Inc. as of . This information is for your personal, non-commercial use and may not be used for any purpose other than to identify prospective properties you may be interested in purchasing. Display of MLS data is usually deemed reliable but is NOT guaranteed accurate by the MLS. Buyers are responsible for verifying the accuracy of all information and should investigate the data themselves or retain appropriate professionals. Information from sources other than the Listing Agent may have been included in the MLS data. Unless otherwise specified in writing, Broker/Agent has not and will not verify any information obtained from other sources. The Broker/Agent providing the information contained herein may or may not have been the Listing and/or Selling Agent.

How much is your home worth?

Get instant property value now!