1750 Lakeside Drive, Felton, CA 95018
- $965,000
- 3
- BD
- 2
- BA
- 1,527
- SqFt




- List Price
- $965,000
- Status
- ACTIVE
- MLS#
- ML82055969
- Year Built
- 1955
- Bedrooms
- 3
- Bathrooms
- 2
- Living Sq. Ft
- 1,527
- Lot Size
- 56,410
- Acres
- 1.30
- Days on Market
- 0
- Property Type
- Single Family Residential
- Property Sub Type
- Single Family Residence
Property Description
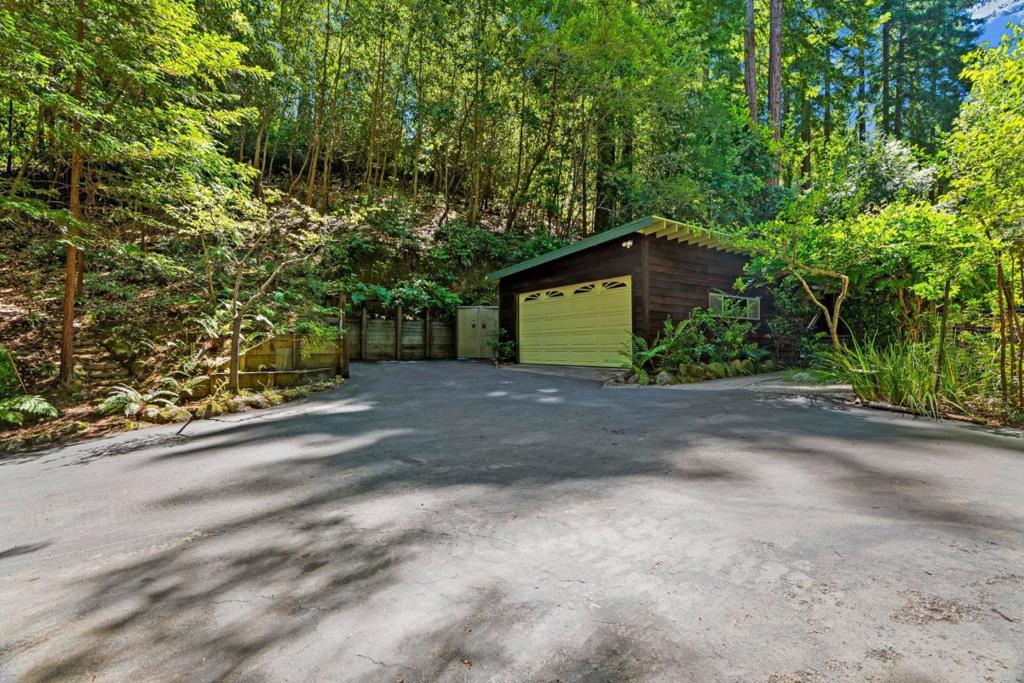
Calling all Creatives and Nature Lovers to this Fabulous Forest Lakes home in south Felton! Reminiscent of days gone by with its gorgeous stone masonry, redwood buildings, and lush landscaping, this home offers a beautiful escape from the madding crowd. Clerestory windows and walls of windows bring the outside in. You will love the California, Boho, Santa Cruz Mountain vibe! Fresh improvements like new flooring, paint and a new leach field make this home move-in ready. Amenities include a sweet kitchen with dining nook, plenty of storage, a Wedgewood gas stove, and beautiful views, a pretty primary suite with two sinks, two closets and a spacious walk-in shower, a 2-car garage, plenty of parking and a stand-alone generator. I used to live close by. It is SO quiet here. Neighbors walk the hood and deer stop by to say hello. Amazingly peaceful and only 7 minutes to town, there are soaring birds, majestic trees, plus so many flowering bushes and sweet garden paths. On over an acre, there is lots of room to roam. Forest Lakes is a close-knit community, great for people of all ages. There is a neighborhood park, summer lake and it is a Firewise community to boot! There are many ways to get here but taking Lakeside to Lakeside is the best route. OPEN SAT/SUN 12-3. Come take a look!
/t.realgeeks.media/resize/140x/https://u.realgeeks.media/reoprorealty%252Fcornejo_logo_final_cropped.png)
Additional Information
- Association Amenities
- Playground
- Appliances
- Dishwasher, Refrigerator, Range Hood
- Fireplace Description
- Insert, Living Room, Wood Burning, Wood Burning Stove
- Heat
- Central
- Cooling
- Yes
- View
- Trees/Woods
- Patio
- Deck
- Roof
- Flat
- Garage Spaces Total
- 2
- School District
- Other
- Elementary School
- Other
- Middle School
- Other
- High School
- Other
- Attached Structure
- Detached
Listing courtesy of Listing Agent: Cari J Wade (cari@davidlyng.com) from Listing Office: David Lyng Real Estate.
Mortgage Calculator
Based on information from California Regional Multiple Listing Service, Inc. as of . This information is for your personal, non-commercial use and may not be used for any purpose other than to identify prospective properties you may be interested in purchasing. Display of MLS data is usually deemed reliable but is NOT guaranteed accurate by the MLS. Buyers are responsible for verifying the accuracy of all information and should investigate the data themselves or retain appropriate professionals. Information from sources other than the Listing Agent may have been included in the MLS data. Unless otherwise specified in writing, Broker/Agent has not and will not verify any information obtained from other sources. The Broker/Agent providing the information contained herein may or may not have been the Listing and/or Selling Agent.