3120 Oak Leaf Court, Morgan Hill, CA 95037
- $1,749,000
- 4
- BD
- 3
- BA
- 2,850
- SqFt




- List Price
- $1,749,000
- Status
- ACTIVE
- MLS#
- ML82055966
- Year Built
- 1976
- Bedrooms
- 4
- Bathrooms
- 3
- Living Sq. Ft
- 2,850
- Lot Size
- 18,570
- Acres
- 0.43
- Days on Market
- 0
- Property Type
- Single Family Residential
- Style
- Ranch
- Property Sub Type
- Single Family Residence
Property Description
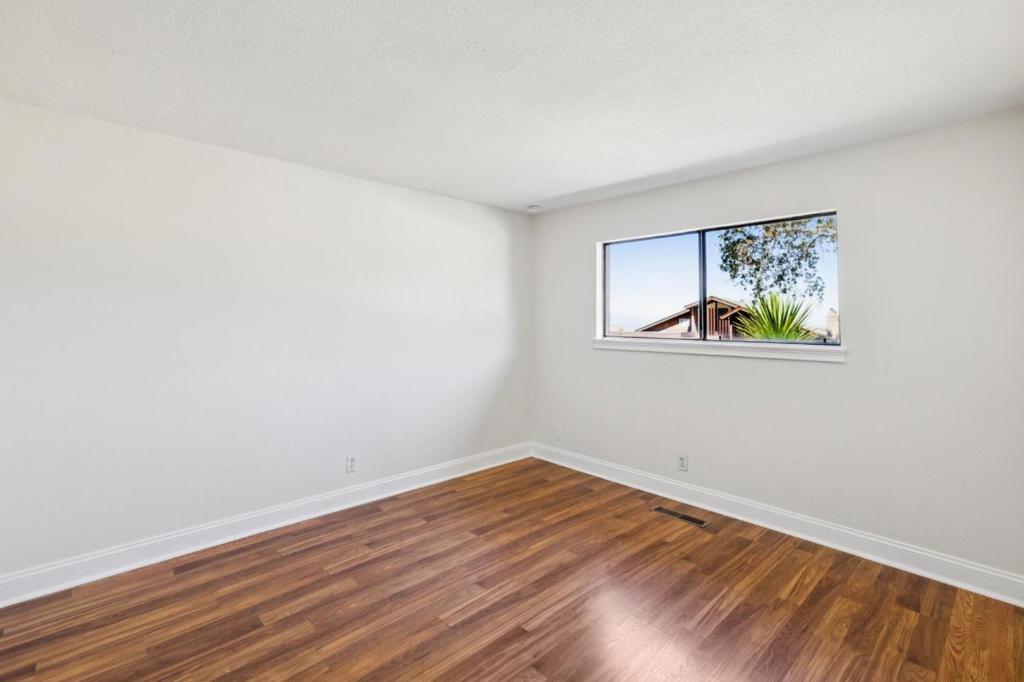
The Good Life! True California ranch-style oasis tucked away on a private cul-de-sac on an oversized level lot. Situated in the Jackson Oaks community, offering four spacious bedrooms, each with scenic views, two primary suites on opposite wings of the home. Fresh landscaping, colorful low-maintenance gardens, meandering walkways, and a large front porch create inviting curb appeal. Double doors open to a formal entry, elegant lighting, and a sunken living room overlooking the grounds. The dining room features valley, western hill, and sunset views, plus an adjacent, central wet bar. The open kitchen and family room showcase vaulted beam ceilings, a wood-burning fireplace with floor-to-ceiling stonework, stainless steel appliances, stylish tile finishes, abundant natural light, and sliding glass doors to the backyard. Designed for entertaining, the level yard includes a recently refinished free-form pool and plenty of space for outdoor activities. Additional highlights include three full baths, walk-in closets, skylights, recessed lighting, central A/C, indoor laundry, water purification system, oversized two-car garage with storage, extra parking for oversized vehicles or a boat, and craftsman touches throughout. Community pool and clubhouse access complete the offering.
/t.realgeeks.media/resize/140x/https://u.realgeeks.media/reoprorealty%252Fcornejo_logo_final_cropped.png)
Additional Information
- HOA
- 550
- Frequency
- Annually
- Association Amenities
- Clubhouse, Pool, Spa/Hot Tub
- Appliances
- Dishwasher, Electric Cooktop, Electric Oven, Disposal, Microwave, Refrigerator
- Pool Description
- Heated, In Ground, Association
- Fireplace Description
- Family Room, Wood Burning
- Cooling
- Yes
- Cooling Description
- Central Air
- View
- Park/Greenbelt, Hills, Mountain(s), Neighborhood, Valley
- Roof
- Composition
- Garage Spaces Total
- 2
- Water
- Public
- School District
- Other
- High School
- Live Oak
- Interior Features
- Breakfast Bar, Breakfast Area, Walk-In Closet(s)
- Attached Structure
- Detached
Listing courtesy of Listing Agent: Mike Bohnert (mike@mikebohnert.com) from Listing Office: Coldwell Banker Realty.
Mortgage Calculator
Based on information from California Regional Multiple Listing Service, Inc. as of . This information is for your personal, non-commercial use and may not be used for any purpose other than to identify prospective properties you may be interested in purchasing. Display of MLS data is usually deemed reliable but is NOT guaranteed accurate by the MLS. Buyers are responsible for verifying the accuracy of all information and should investigate the data themselves or retain appropriate professionals. Information from sources other than the Listing Agent may have been included in the MLS data. Unless otherwise specified in writing, Broker/Agent has not and will not verify any information obtained from other sources. The Broker/Agent providing the information contained herein may or may not have been the Listing and/or Selling Agent.